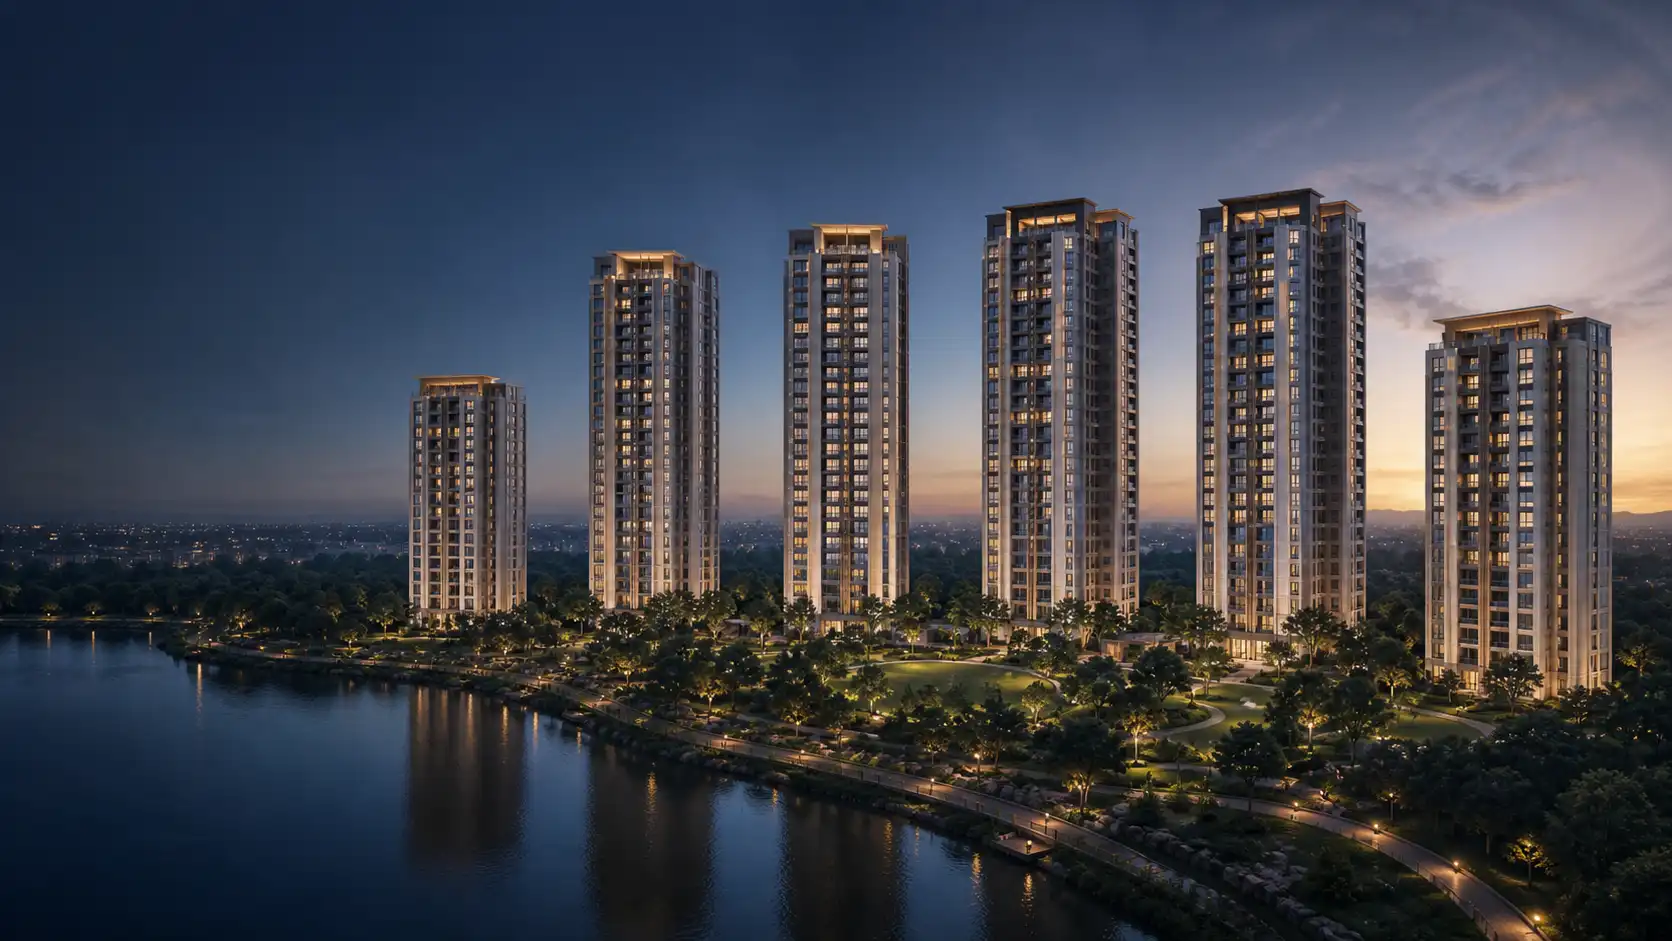
Haralur Road · Kudlu · South Bengaluru
SNN Kudlu Residential Project | Apartments near Haralur Road
Review the SNN Kudlu residential project near Haralur Road: a publisher working identity linked to a Raj Azaleas plan with 1,917 apartments across six towers.
| Project detail | Current information |
|---|---|
| Builder | SNN Raj |
| Recorded scale | About 28.74 acres · 1,917 apartments |
| Buildings | 6 towers · up to 2B+G+24 |
| Home schedule | 2 BHK · 3 BHK · two 4.5 BHK schedules |
| Landscape schedule | About 10.89 acres |
Request project details
A useful first reading follows the same order as a real household decision. Establish the project scale and tower programme, then decide whether the 2 BHK, 3 BHK, 4.5 BHK compact or 4.5 BHK large format fits the room requirement. Read the six-tower plan next so the chosen configuration is connected to circulation, parking, landscape, civic space and shared facilities rather than viewed as an isolated apartment image. The amenity visuals add the clubhouse, arrival court, central landscape, rain garden, lake edge and tower garden to that site-level picture. After the physical layout is clear, use the configuration price cards to request one dated cost sheet and the location table to test actual school, work, metro, healthcare and shopping routes.
The gallery completes the sequence with larger images that can be opened individually. This structure keeps every major decision on the homepage while the navigation pages remain useful for focused reading. The homepage summaries explain how the sections work together; the dedicated routes retain their own plan, table, image or project-led explanation. That distinction avoids repeating one generic paragraph beneath every heading and makes it easier to return directly to the part of the shortlist that needs another look. The final enquiry can then carry the selected configuration and document need rather than starting as an unspecified request.
SNN Kudlu Identity and Project Overview
SNN Kudlu is presented here as a large residential programme near Haralur Road and Kudlu. The working project guide connects that name with the Raj Azaleas development plan, SNN Raj as the recorded builder label and SNN Properties LLP as the project-company name in the planning record. The recorded programme covers about 28.74 gross acres and 28.20 net acres, with 1,917 apartments arranged across six towers. Towers A to D carry a two-basement, ground and 24-upper-floor schedule, while Towers E and F carry two basements, ground and 22 upper floors. The home schedule is weighted towards 3 BHK apartments, alongside 2 BHK homes and two separate 4.5 BHK formats. That mix makes the overview useful for more than a headline count: it shows how a household can move from project scale to a specific home category. The landscape schedule records about 10.89 acres, while the wider site programme also identifies parks, civic space, circulation, parking and utilities. Read those figures together rather than treating any single number as the whole project. A buyer considering SNN Kudlu can use this overview to establish the basic identity, tower programme, configuration mix and site scale before opening the detailed plan, amenity, price and location sections. The dedicated overview page keeps the formal project ledger compact; this homepage introduction explains how those facts fit together as a first shortlist.
- Builder
- SNN Raj
- Gross / net site area
- About 28.74 / 28.20 acres
- Apartment count
- 1,917
- Tower schedule
- 6 towers · 2B+G+24 and 2B+G+22
- Current registration, launch and sale status
- Not established
SNN Kudlu Gate Master Plan & Site Layout
The SNN Kudlu site layout is organised around six residential tower groups rather than a single isolated building. The recorded plan places the towers within an irregular development boundary supported by approach roads, internal circulation, basement access, fire movement, drop-off areas, visitor parking, landscape, civic-amenity land and utility zones. The tower schedule helps establish the vertical programme: Towers A to D rise through two basements, a ground level and 24 upper floors, while Towers E and F use the same basement and ground arrangement with 22 upper floors. Together they support the recorded 1,917-home programme. For a household, the practical value of the master plan lies in movement and relationship. The route from the public road to the tower, the position of basement ramps, the separation of service and pedestrian movement, and the connection to shared open space can affect daily convenience as much as the tower height. The plan view makes the overall arrangement easier to read by showing the tower groups, internal roads, central landscape structure, civic parcel and water-edge setting in one view. Use the homepage view to understand the composition at a glance, then open the master-plan page for the enlarged study and drawing-led explanation. The overview and floor-plan sections complete the sequence by connecting the six-tower layout to the recorded home mix and the four configuration choices.
SNN Kudlu Gate Master Plan & Site Layout
SNN Kudlu Gate 2 BHK 3 BHK Floor Plans
SNN Kudlu has four recorded home schedules: 2 BHK, 3 BHK, 4.5 BHK compact and 4.5 BHK large. Keeping the two 4.5 BHK formats separate is important because a single combined label would hide the distinction between the compact and larger planning choices. The published planning mix records 160 two-bedroom homes, 1,333 three-bedroom homes, 338 compact 4.5 BHK homes and 86 larger 4.5 BHK homes. This makes the 3 BHK the dominant category in the schedule, while the other formats serve different household sizes and room-use priorities. The visual plan cards give every configuration its own title, large image and enquiry action, so a reader can move through the complete set without a repeated label strip or a dense comparison table. When reading the images, focus on the sequence from entry to living and dining, the relationship between kitchen and utility areas, bedroom privacy, wardrobe zones, bathroom access, balconies and flexible rooms. The additional half-room in a 4.5 BHK can support different uses depending on the selected layout, so the compact and large options should remain distinct during a shortlist. The homepage provides the complete visual sequence; the dedicated floor-plan guide adds the configuration-focused narrative and direct actions for each plan. The price section can then be used to request a cost sheet for the exact home type rather than treating all four schedules as one commercial option.
SNN Kudlu Gate Amenities & Site Features
The SNN Kudlu amenity and site-feature programme combines shared leisure space with the landscape and infrastructure that support everyday residential use. The recorded categories include a clubhouse block, landscaped areas, softscape and hardscape zones, parks and open spaces, civic-amenity space, rainwater-harvesting infrastructure, parking, a fire driveway and utility areas. These elements should be read as one site system. The clubhouse and open spaces shape social and leisure use; landscaped and softscape areas influence shade, walking and the transition between towers; hardscape and civic areas support access and shared functions; and the fire, parking, water and utility provisions organise the operational layer. Six large visual cards now bring the amenity section to life through the existing SNN Kudlu image set. They cover the clubhouse, central landscape, arrival court, rain garden, lake edge and tower landscape, giving the section the image-led character used on the strongest deployed microsites. The remaining infrastructure categories stay visible as concise supporting cards instead of being lost beneath the imagery. For a household, the useful reading order is to start with the spaces used most often, then consider how they connect to the selected tower, parking and pedestrian routes. The homepage presents the full visual collection beside the project programme, while the dedicated amenities page keeps the site categories organised for closer reading. The master plan provides the wider relationship between towers, movement, landscape and civic land.

Clubhouse block
Shared lounges and adjoining outdoor areas support resident gatherings, community activities and informal meetings.

Civic and hardscape areas
Paved civic areas and internal movement zones organise access between buildings, landscape and shared facilities.

Landscaped areas
Garden beds and planted corridors soften the built edges and connect shared outdoor areas.
Softscape areas
Lawns, shrubs and soil-based planting form the softer landscape layer around paths and buildings.
Parks and open spaces
Larger green areas provide room for informal recreation, walking and time outdoors.

Rainwater harvesting
Collection tanks, recharge pits and reuse pipework help retain rainfall and support groundwater replenishment.
Parking provision
Defined parking and internal vehicle routes help separate standing vehicles from pedestrian movement.
Fire driveway
A continuous emergency-access route supports fire-tender movement around the development.

Utility infrastructure
Filtration vessels, pumps and connected pipework support treatment before water enters the wider utility network.
SNN Kudlu Gate Price and Cost Sheet
The SNN Kudlu price section treats the four configuration groups as separate commercial enquiries. The current cards show 2 BHK, 3 BHK, 4.5 BHK compact and 4.5 BHK large, with the price marked on request for each option. This arrangement is clearer than a single undifferentiated price prompt because the selected configuration can be carried into the enquiry from the start. A useful cost comparison begins with one exact home type and one dated quotation. The base consideration should be read alongside the stated area basis, floor or location charges, parking, taxes, maintenance deposits, club or infrastructure charges, payment milestones and any other line that changes the payable amount. If two quotations refer to different configurations, towers, floors or dates, their totals are not directly comparable. The same principle applies to the compact and large 4.5 BHK schedules: their names should remain visible throughout the plan and price journey so the larger format is not mistaken for the compact option. The bordered two-column card layout makes all four choices easy to scan on desktop, while the mobile layout places one complete card per row and keeps every action inside its boundary. The homepage supplies the configuration-level price entry points without turning the section into a long rate table. The dedicated price page explains the cost-sheet sequence in more detail and the contact route carries the chosen configuration into the request.
Price by configuration
2 BHK
- Price
- On request
3 BHK
- Price
- On request
4.5 BHK compact
- Price
- On request
4.5 BHK large
- Price
- On request
SNN Kudlu Gate Gallery
The SNN Kudlu gallery is arranged as a visual collection rather than a row of small, equal thumbnails. A large arrival-court image leads the section and establishes the residential approach, followed by paired images of the central landscape, clubhouse, rain garden, lake edge and tower landscape. The sequence moves from arrival and shared movement into social space, planting, water-edge scenery and the relationship between towers and gardens. Concise captions keep attention on the image instead of covering half of each card with explanatory copy. On desktop, the lead image spans the gallery width and the remaining scenes form a balanced two-column composition. On phones, every image becomes a full-width card with enough height to read the architectural and landscape detail. Each image is also an interactive control: opening it launches the shared viewer at the selected scene, and the previous and next controls continue through all six images. That makes the gallery useful both as a quick page section and as a larger visual walkthrough. The gallery does not repeat the amenity or master-plan copy. Instead, it provides a distinct image-led view of arrival, landscape and shared-space character. The amenities section uses selected images to organise the named site categories, while the master-plan section explains how circulation, towers, civic land and landscape sit together. This separation keeps each navigation route useful while the homepage still presents a complete visual story.
Arrival court
Central landscape
Clubhouse
Rain garden
Lake edge
Tower landscape
SNN Kudlu off Sarjapur Road Location | Kudlu Gate
The SNN Kudlu location guide anchors the project near Haralur Road, off Sarjapur Road, on the Kudlu and Silver County–Hosa Road side of south-east Bengaluru. The mapped point used for the connectivity schedule sits in Parappana Agrahara, Bengaluru 560068. From that origin, the table groups local roads, metro access, neighbourhoods, employment areas, education, healthcare, retail and regional connections into one readable set of driving distances. Haralur Road is about 3.1 km away, Kudlu Gate about 4.4 km, Hosa Road Metro about 5.4 km, HSR Layout Sector 1 about 5.5 km and Silk Board Junction about 7.9 km by the recorded driving routes. The schedule also includes Hosa Lake, the Electronic City Flyover, RGA Tech Park, Wipro SEZ and other practical destinations used in a household shortlist. Distances are more useful when grouped by routine: daily school or shopping travel, office travel, metro access and regional-road access may carry different importance for different residents. The homepage presents the map and full connectivity table so the location is not reduced to one marketing phrase. The dedicated location route adds the route-focused explanation and keeps the mapped origin visible. Use the overview to connect the address context to the project identity, and the master plan to understand how the external approach continues into the internal arrival and circulation system.
Kudlu, Karnataka, 560068, IN
Local road
| Destination | Locality | Distance | Route |
|---|---|---|---|
| Haralur Road | Haralur Main Road, Bengaluru | ~3.1 km | Driving route from the mapped project point |
| Kudlu Gate | Kudlu Gate, Bengaluru 560068 | ~4.4 km | Driving route from the mapped project point |
Metro
| Destination | Locality | Distance | Route |
|---|---|---|---|
| Hosa Road Metro Station | Hosa Road Namma Metro Station, Service Road, Singasandra, Bengaluru | ~5.4 km | Driving route from the mapped project point |
Local context
| Destination | Locality | Distance | Route |
|---|---|---|---|
| Hosa Lake | Hosa Lake, Sai Meadows, Parappana Agrahara, Bengaluru | ~3.5 km | Driving route from the mapped project point |
Regional road
| Destination | Locality | Distance | Route |
|---|---|---|---|
| Electronic City Flyover | Electronic City Flyover, Bengaluru | ~12.8 km | Driving route from the mapped project point |
| Silk Board Junction | Silk Board Junction, HSR Layout Sector 6, Bengaluru | ~7.9 km | Driving route from the mapped project point |
Local landmark
| Destination | Locality | Distance | Route |
|---|---|---|---|
| KSRP 9th Battalion Campus | Karnataka State Reserve Police 9th Battalion Camp, Hosa Road, Bengaluru 560100 | ~1.6 km | Driving route from the mapped project point |
Neighbourhood
| Destination | Locality | Distance | Route |
|---|---|---|---|
| HSR Layout Sector 1 | 1st Sector, HSR Layout, Bengaluru 560102 | ~5.5 km | Driving route from the mapped project point |
Employment
| Destination | Locality | Distance | Route |
|---|---|---|---|
| RGA Tech Park | RGA Techpark, Hadosiddapura, Bengaluru 560035 | ~8.8 km | Driving route from the mapped project point |
| Wipro SEZ, Sarjapur Road | Wipro SEZ, Sarjapur Main Road, Kodathi, Bengaluru 560035 | ~9.4 km | Driving route from the mapped project point |
Healthcare
| Destination | Locality | Distance | Route |
|---|---|---|---|
| Narayana Health City | Narayana Health City, Hosur Road, Bommasandra, Bengaluru 560099 | ~13.2 km | Driving route from the mapped project point |
| Manipal Hospital Sarjapur Road | Manipal Hospitals Sarjapur Road, Ambalipura, Bengaluru 560102 | ~5.5 km | Driving route from the mapped project point |
Education
| Destination | Locality | Distance | Route |
|---|---|---|---|
| The Oxford College of Engineering | The Oxford College of Engineering, Hosur Road, Bommanahalli, Bengaluru 560068 | ~5.9 km | Driving route from the mapped project point |
Daily needs
| Destination | Locality | Distance | Route |
|---|---|---|---|
| Market Square Mall Sarjapur Road | Market Square Mall, Sarjapur-Marathahalli Road, Haralur, Bengaluru 560035 | ~4.9 km | Driving route from the mapped project point |
Continue your project shortlist
Use the overview to connect the key facts before comparing individual decisions.