The SNN Kudlu site programme includes a clubhouse block, landscaped and softscape areas, hardscape zones, parks and open spaces, civic-amenity space, rainwater-harvesting infrastructure, fire access, parking and utilities.
These site elements connect shared spaces with tower approaches, pedestrian movement, service routes and the wider landscape structure. The feature cards below separate the principal amenity and infrastructure categories for quick reading.
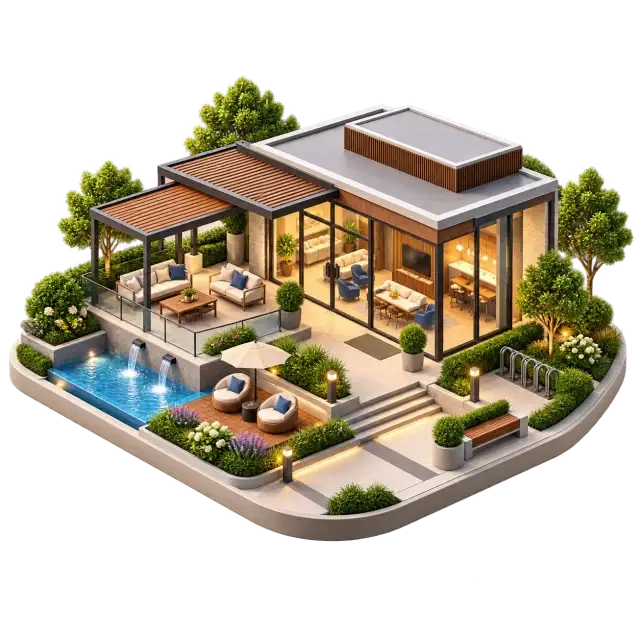
Clubhouse block
Shared lounges and adjoining outdoor areas support resident gatherings, community activities and informal meetings.
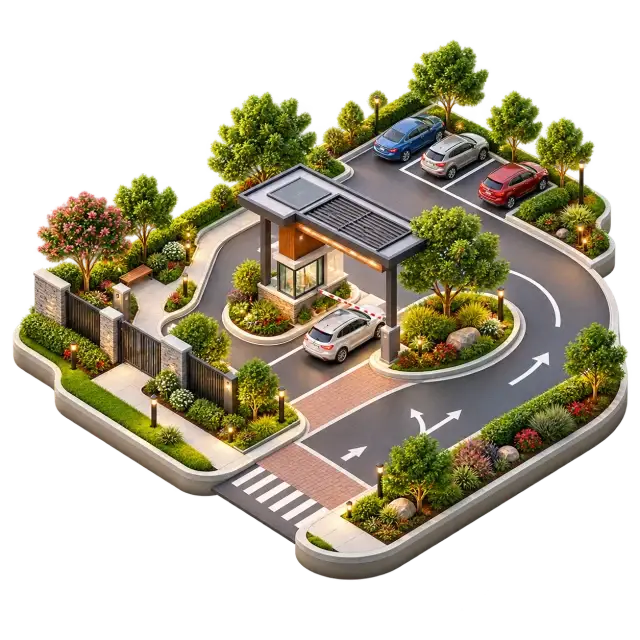
Civic and hardscape areas
Paved civic areas and internal movement zones organise access between buildings, landscape and shared facilities.
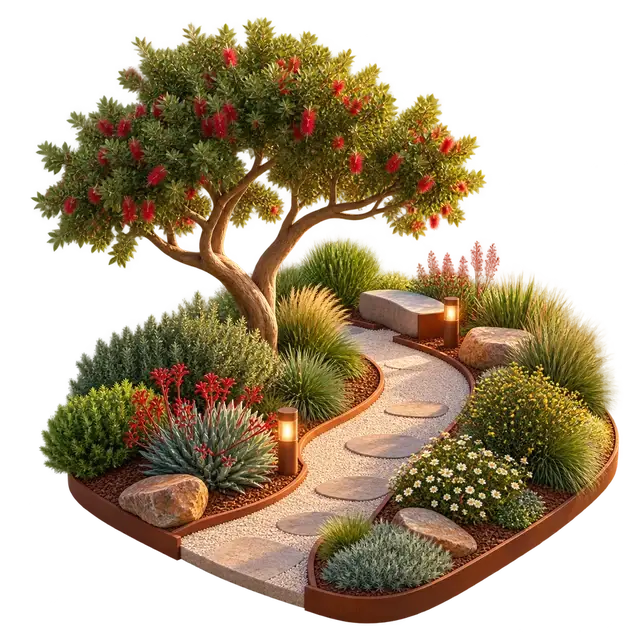
Landscaped areas
Garden beds and planted corridors soften the built edges and connect shared outdoor areas.
Softscape areas
Lawns, shrubs and soil-based planting form the softer landscape layer around paths and buildings.
Parks and open spaces
Larger green areas provide room for informal recreation, walking and time outdoors.
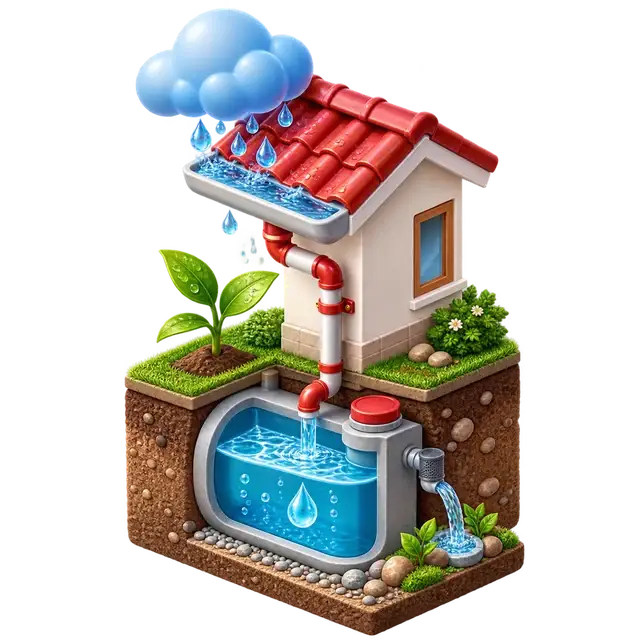
Rainwater harvesting
Collection tanks, recharge pits and reuse pipework help retain rainfall and support groundwater replenishment.
Parking provision
Defined parking and internal vehicle routes help separate standing vehicles from pedestrian movement.
Fire driveway
A continuous emergency-access route supports fire-tender movement around the development.

Utility infrastructure
Filtration vessels, pumps and connected pipework support treatment before water enters the wider utility network.
Explore the amenity schedule
Receive the amenity schedule and related plan references.